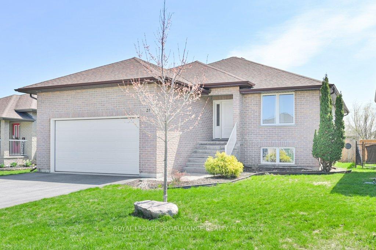
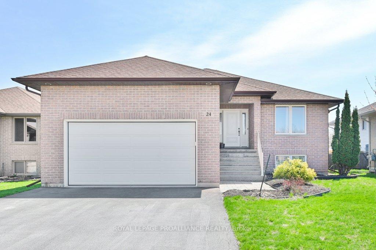
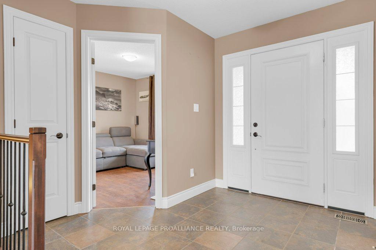
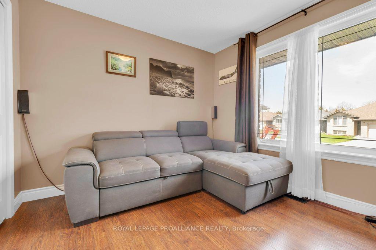
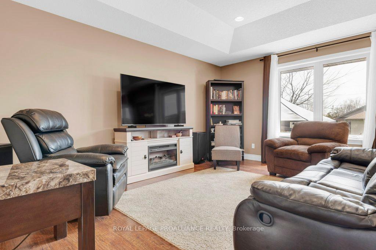
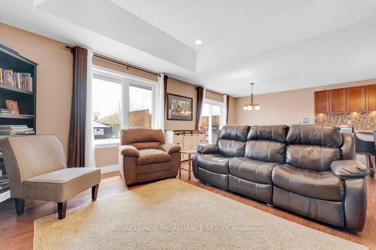
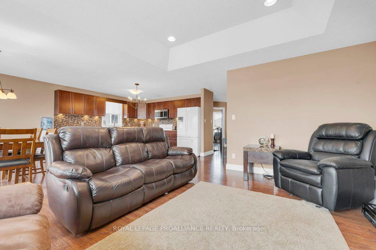
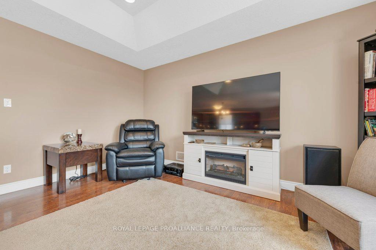
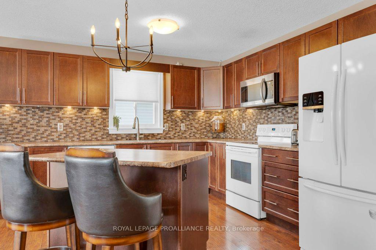
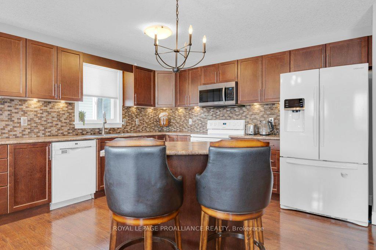
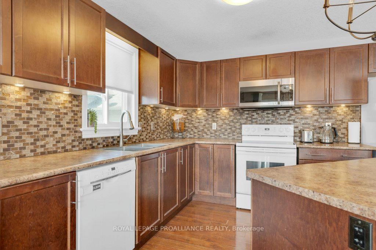
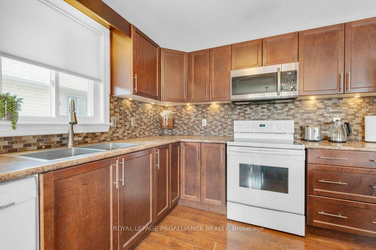
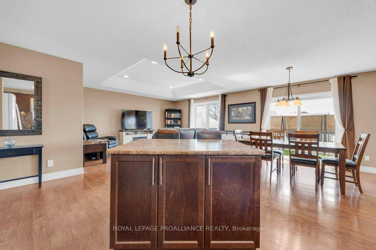
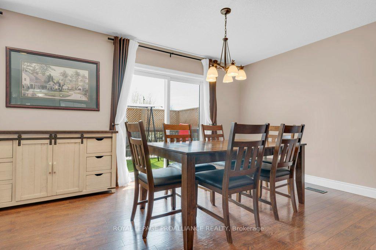
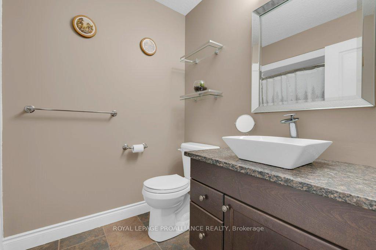
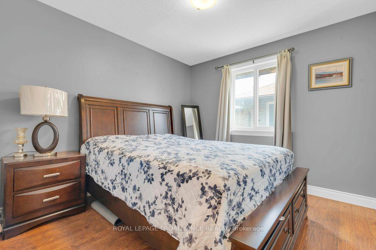
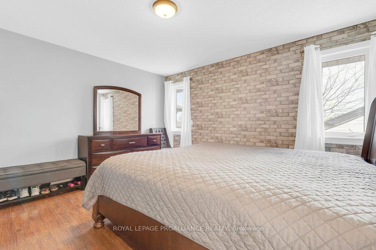
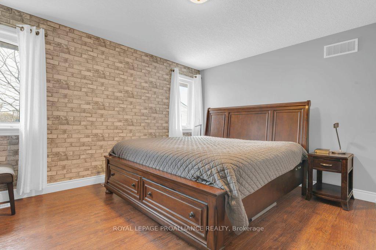
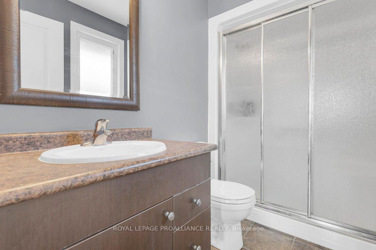
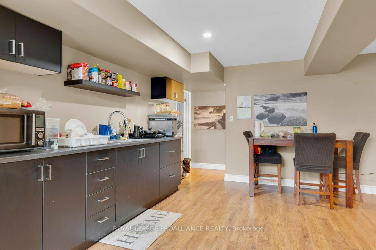
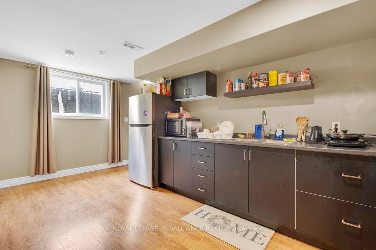
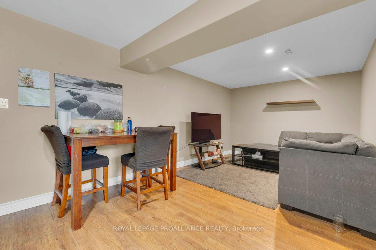
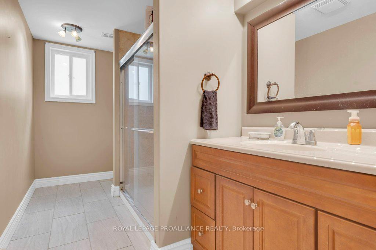
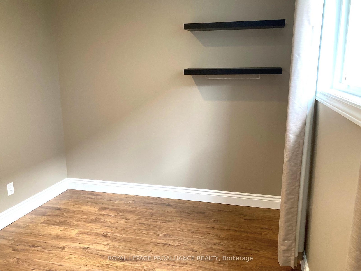
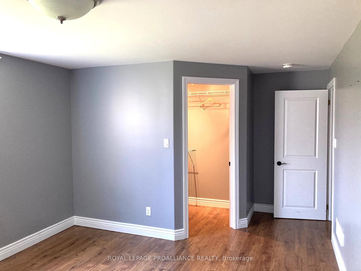
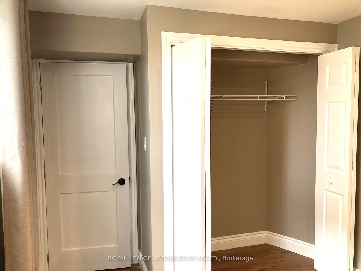
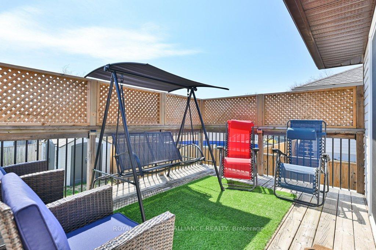
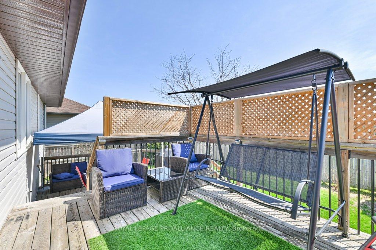
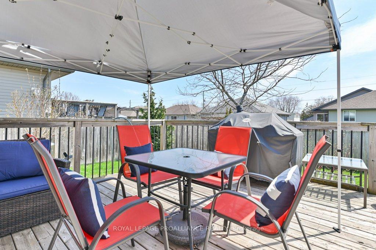
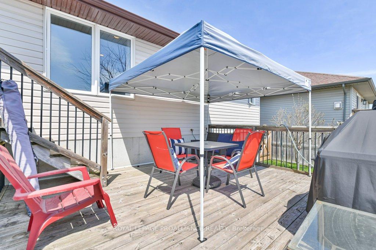
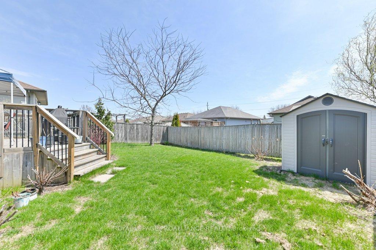
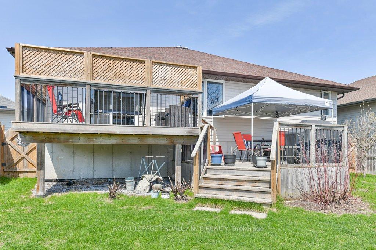
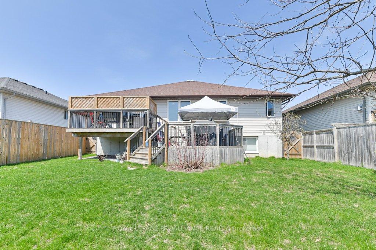
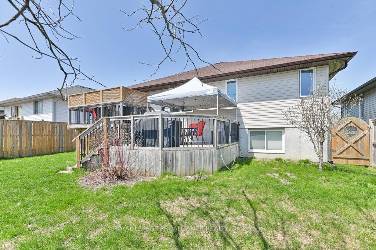
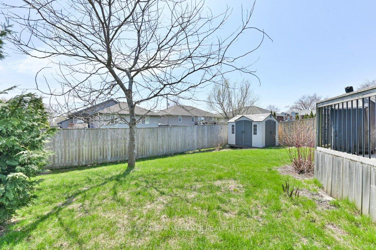
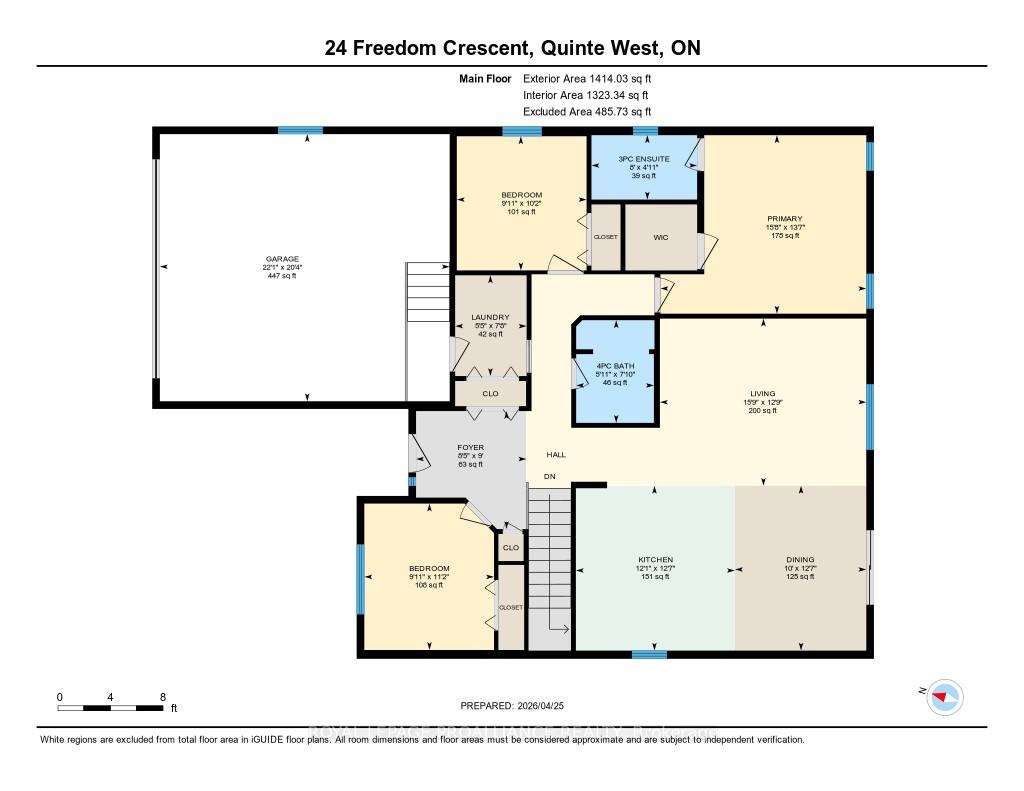
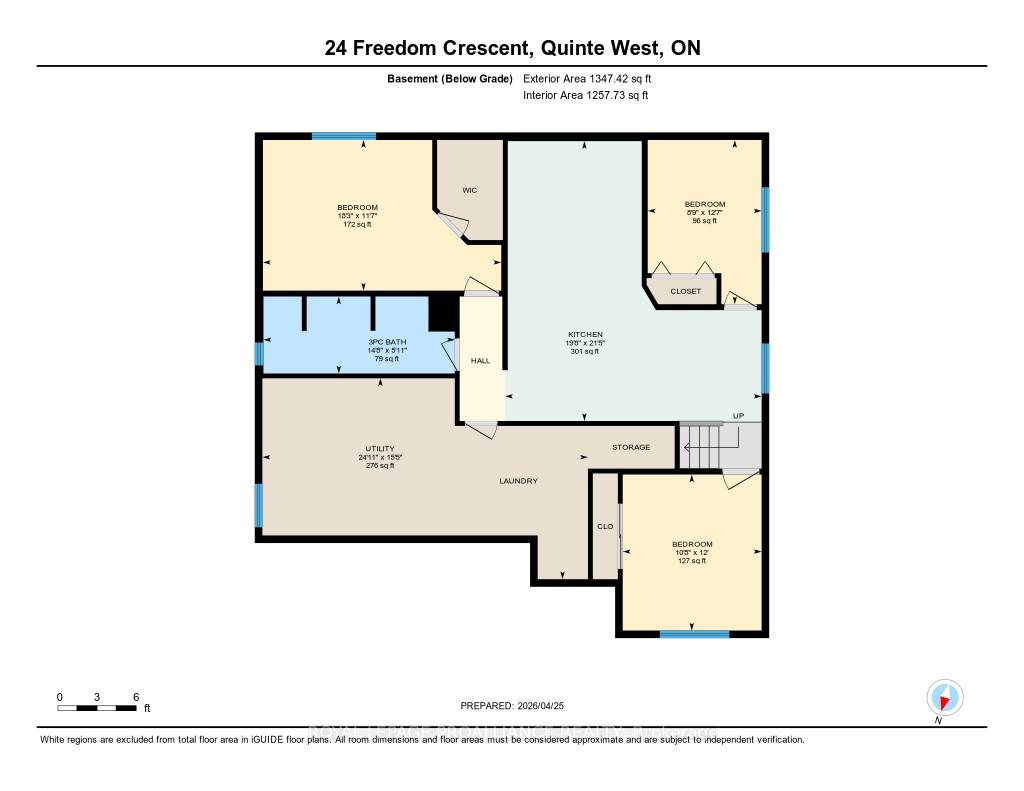
A modern Quinte West raised bungalow with a massive mortgage helper? Yes please. Step into this bright, 1400 square foot open-concept living space with a generous kitchen, 4 piece main bath, main floor laundry, and 3 spacious bedrooms including a primary suite with walk-in closet and 3 piece bathroom. Just off of the living area and dining room, you'll find a gorgeous 2-level deck with built in privacy screens. It's the perfect spot to catch some sun and read a book. Or wander down to the fenced backyard to putter. But let's get to that mortgage helper. The finished lower level offers 3 more bedrooms, each currently rented to a quiet single tenant. The 3 rooms share a common living room, full bathroom, another laundry, and a kitchenette. Gross income from the downstairs tenants could cover 2/3 of your mortgage payment. Come and check out this dual-purpose gem in a friendly neighbourhood, minutes from CFB Trenton. Give yourself financial breathing room and a great place for your family to grow.
Address
24 Freedom Crescent
List Price
$699,900
MLS® Status
New
Property Type
Residential Freehold
Type of Dwelling
Detached
Style of Home
Bungalow-Raised
Transaction Type
Sale
Area
Quinte West
Sub-Area
Sidney Ward
Region
Hastings
Bedrooms
3 + 3
Bedrooms (Total)
6
Rooms Above Grade
9
Rooms Below Grade
6
Bathrooms
3
Floor Area
1100-1500 Sq. Ft.
Lot Size Source
GeoWarehouse
Lot Depth
125.23
Lot Size Units
Feet
Lot Width
49.29
Parcel Number
403730610
Occupant Type
Owner+Tenant
Cross Street
Lester Road
Approx. Age
6 - 15 Years
MLS® Number
X13048950
Listing Brokerage
Royal Lepage Proalliance Realty
Basement Area
Full, Finished
Postal Code
K8V 0C1
Posession Details
60 days minimum
Parking
Private Double
Parking Places (Total)
4
Parking Spaces
2
Tax Amount
$5,292.70
Tax Year
2025
Site Influences
Deck
Exterior Features
Deck
Interior Features
In-Law Capability, In-Law Suite
Central Vacuum
No
Family Room
Yes
Ensuite Laundry
No
Special Designation
Unknown
Standard Status
Active
Board Or Association
Central Lakes Association of REALTORS
Heat Source
Gas
Heat Type
Forced Air
Cooling Features
Central Air
Construction Materials
Brick, Vinyl Siding
Direction Faces
South
Fireplace
No
Foundation Details
Poured Concrete
Garage
Yes
Garage Type
Attached
Covered Spaces
2
Kitchens Total
1
Kitchens Above Grade
1
Pool Features
Above Ground
Roof
Asphalt Shingle
Tax Legal Description
LOT 30, PLAN 21M249; SIDNEY; QUINTE WEST; COUNTY OF HASTINGS SUBJECT TO AN EASEMENT IN GROSS OVER ALL AS IN HT106052
Waterfront
No
Sewer
Sewer
Rooms
| Floor | Type | Dimensions | Features |
|---|---|---|---|
| Main | Bedroom 2 | 3.01 x 3.4 | |
| Main | Kitchen | 3.69 x 3.82 | |
| Main | Dining Room | 3.05 x 3.82 | |
| Main | Living Room | 4.79 x 3.88 | |
| Main | Bathroom | 1.8 x 2.38 | 4 Pc Bath |
| Main | Primary Bedroom | 4.78 x 4.14 | |
| Main | Bathroom | 2.45 x 1.49 | 3 Pc Ensuite, Walk-In Closet(s) |
| Main | Bedroom 3 | 3.01 x 3.11 | |
| Main | Laundry | 1.66 x 2.34 | |
| Lower | Bedroom 4 | 3.25 x 3.65 | |
| Lower | Kitchen | 6 x 6.54 | |
| Lower | Bedroom 5 | 2.66 x 3.84 | |
| Lower | Bedroom | 5.57 x 3.52 | Walk-In Closet(s) |
| Lower | Bathroom | 4.47 x 1.8 | 3 Pc Bath |
| Lower | Utility Room | 7.61 x 4.69 |