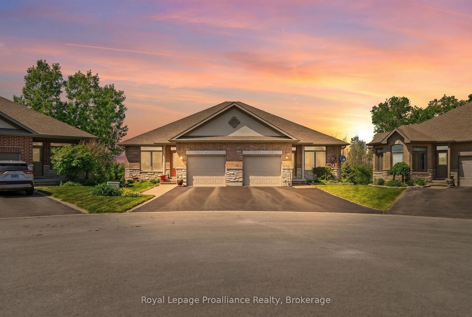
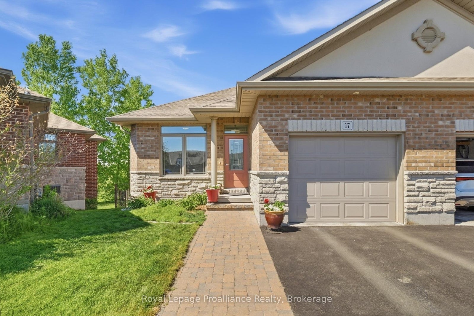
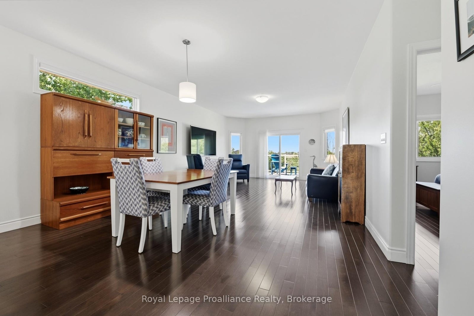
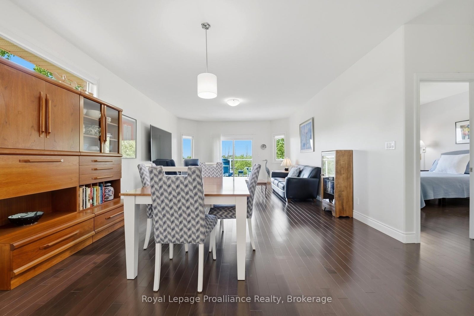
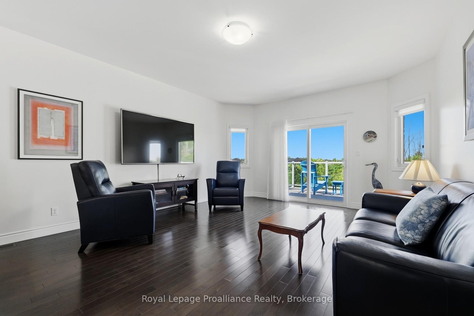
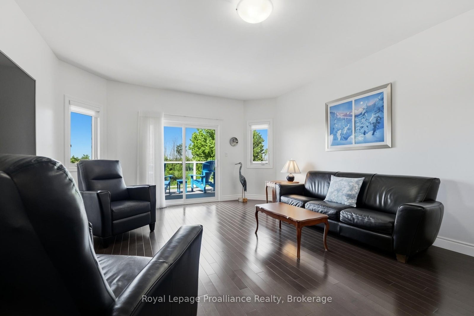
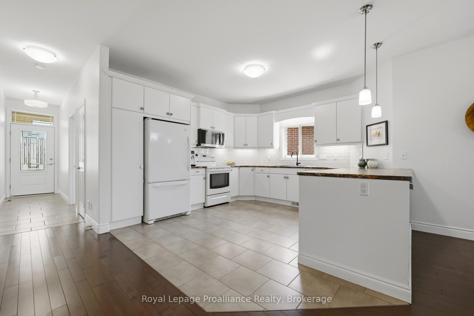
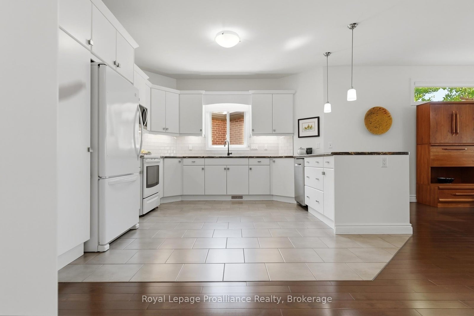
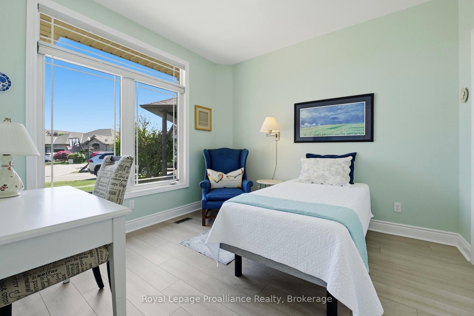
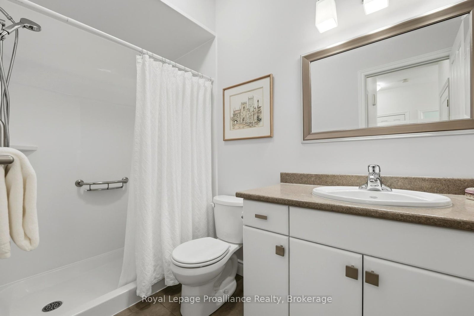
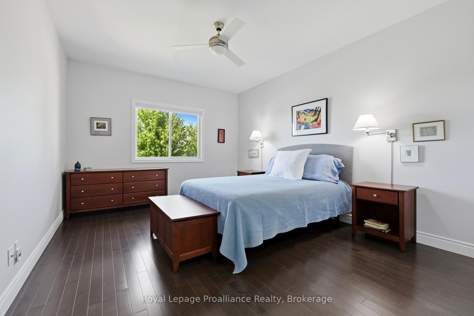
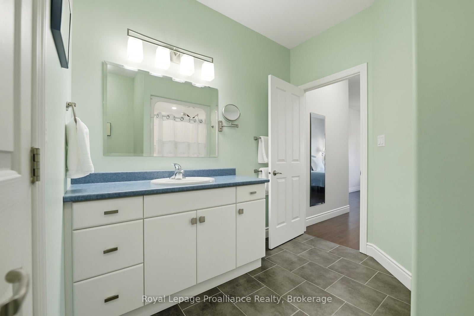
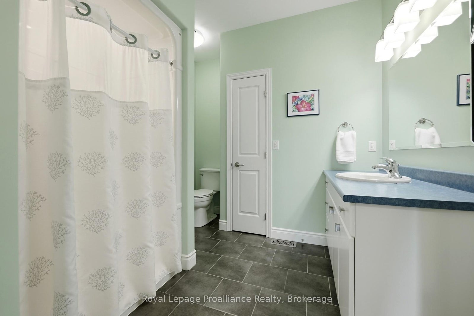
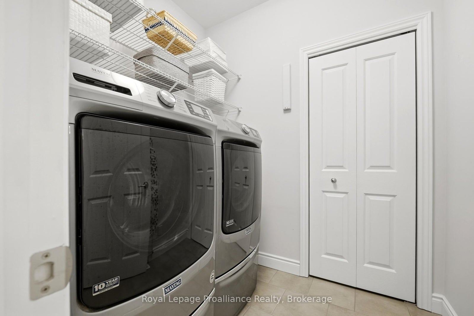
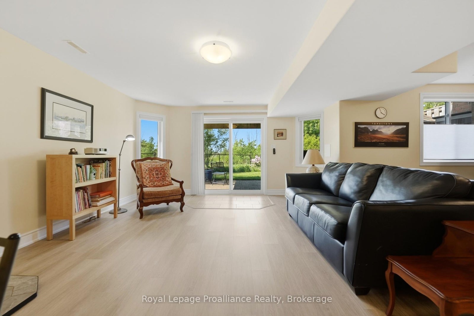
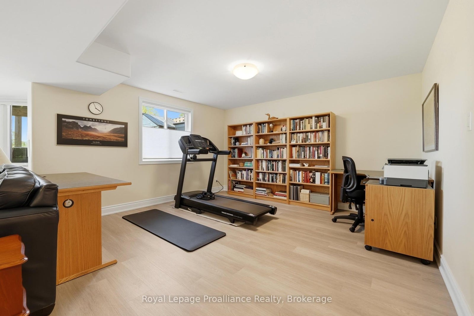
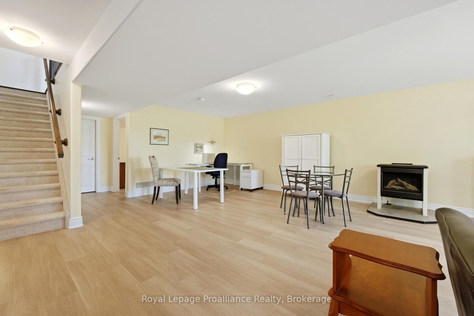
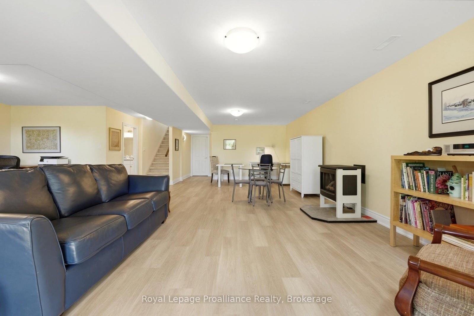
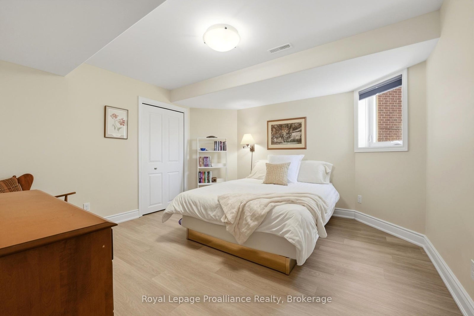
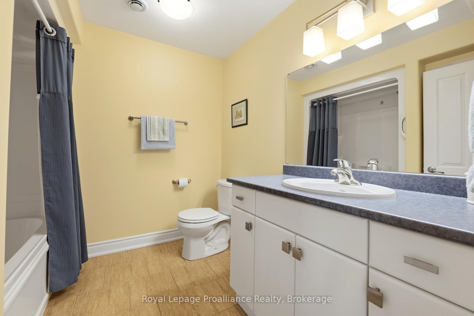
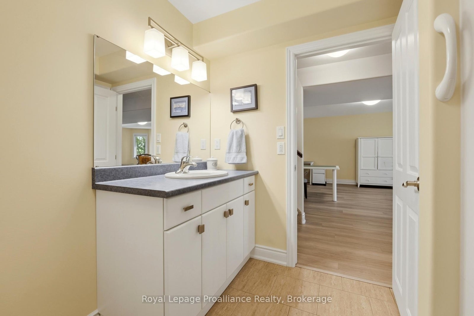
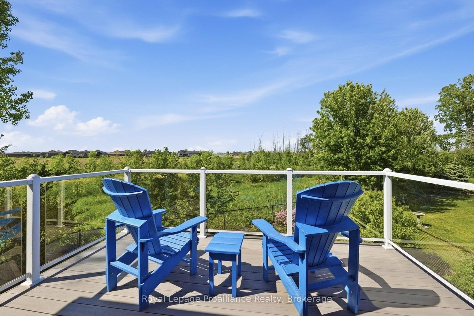
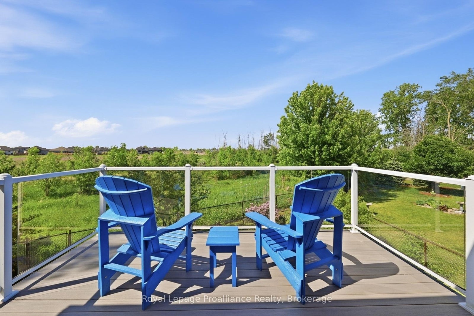
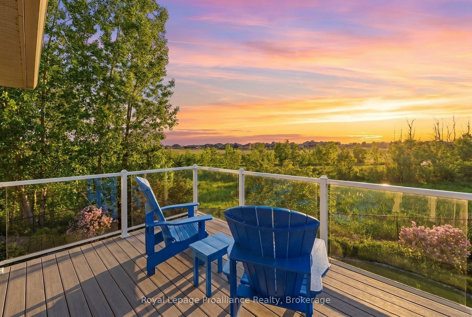
This is low maintenance living with a view you can't beat. Welcome to this Mirtren-built semi-detached home, tucked into a quiet pocket of a highly sought after North Belleville neighbourhood. Backing onto the walking trail and green-space this home offers the rare combination of low-maintenance living and an expanded backyard view that you'll love, but won't need to take care of. The main floor features 9 ft ceilings, hard surface flooring, fresh paint and a large kitchen flowing to a living room with walkout to a composite deck with a sleek glass railing. You'll enjoy single level living with a main floor laundry and a primary suite with its walk in closet and 3-pc en-suite. The guest bedroom is served by a second 3 pc bath. Enjoy spreading out to craft or complete office work in the fully finished walk-out basement. A third bedroom and a 4 pc bath makes it ideal for visitors or family to stay over. Stay cozy with the Scandinavian-inspired gas fireplace nd enjoy the view from in here or step outside onto the covered rear patio. With its modern build, thoughtful layout, and unbeatable connection to nature right out the back door, this is a home that delivers easy living and lasting appeal.
Address
17 Hanover Court
List Price
$589,900
MLS® Status
New
Property Type
Residential Freehold
Type of Dwelling
Semi-Detached
Style of Home
Bungalow
Transaction Type
Sale
Area
Belleville
Sub-Area
Thurlow Ward
Region
Hastings
Bedrooms
2 + 1
Bedrooms (Total)
3
Rooms Above Grade
7
Rooms Below Grade
4
Bathrooms
3
Floor Area
1100-1500 Sq. Ft.
Lot Size Source
GeoWarehouse
Lot Shape
Irregular
Lot Size Units
Feet
Lot Width
20.89
Parcel Number
404310595
Occupant Type
Partial
Cross Street
Princeton Place
Approx. Age
6 - 15 Years
MLS® Number
X13242412
Listing Brokerage
Royal Lepage Proalliance Realty
Basement Area
Finished with Walk-Out
Postal Code
K8N 4Z5
Posession Details
60-90
Parking
Private
Parking Places (Total)
3
Parking Spaces
2
Tax Amount
$4,817.34
Tax Year
2026
Site Influences
Backs On Green Belt, Cul de Sac/Dead End, Fenced Yard, Greenbelt/Conservation
Accessibility Features
Hard/Low Nap Floors, Shower Stall
Exterior Features
Backs On Green Belt
Interior Features
Central Vacuum, Primary Bedroom - Main Floor
Property Features
Cul de Sac/Dead End, Fenced Yard, Greenbelt/Conservation
Central Vacuum
Yes
Family Room
Yes
Ensuite Laundry
No
Special Designation
Unknown
Standard Status
Active
Board Or Association
Central Lakes Association of REALTORS
Heat Source
Gas
Heat Type
Forced Air
Cooling Features
Central Air
Construction Materials
Brick, Stone
Direction Faces
North
Fireplace
Yes
Fireplace Features
Natural Gas
Foundation Details
Poured Concrete
Garage
Yes
Garage Type
Attached
Covered Spaces
1
Kitchens Total
1
Kitchens Above Grade
1
Pool Features
None
Roof
Asphalt Rolled
Tax Legal Description
PT BLOCK 4 PL 21M250 THURLOW PT 1 21R24145; BELLEVILLE; COUNTY OF HASTINGS
View Type
Park/Greenbelt
Waterfront
No
Sewer
Sewer
Rooms
| Floor | Type | Dimensions | Features |
|---|---|---|---|
| Main | Living Room | 5.3 x 4.49 | |
| Main | Kitchen | 3.25 x 3.65 | |
| Main | Dining Room | 3.65 x 4.08 | |
| Main | Bedroom | 3.32 x 3.22 | |
| Main | Primary Bedroom | 5.18 x 3.68 | |
| Main | Bathroom | 1.9 x 2.05 | 3 Pc Bath |
| Main | Bathroom | 3.68 x 2.46 | 3 Pc Ensuite |
| Basement | Bedroom | 4.42 x 4.98 | |
| Basement | Bathroom | 3.15 x 2.25 | 4 Pc Bath |
| Basement | Recreation | 6.78 x 9 |