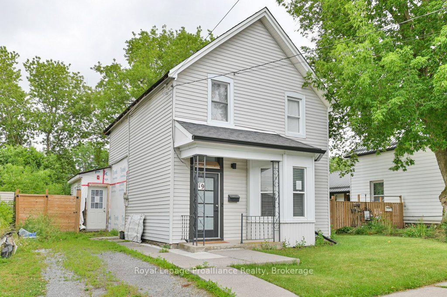
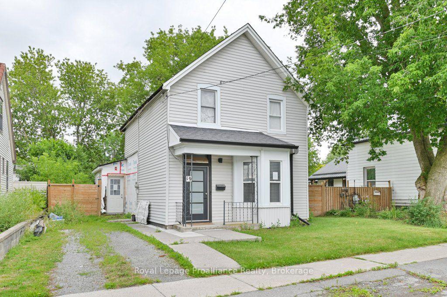
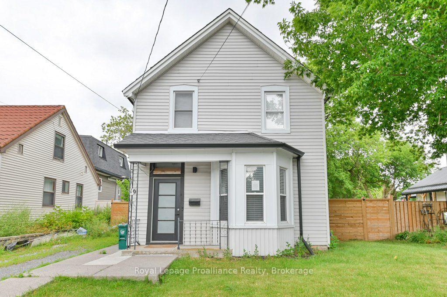
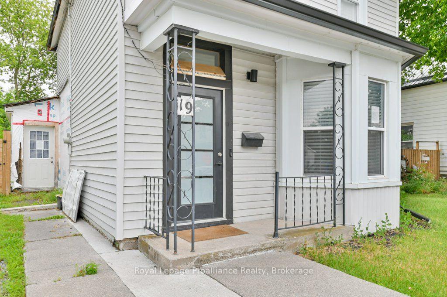
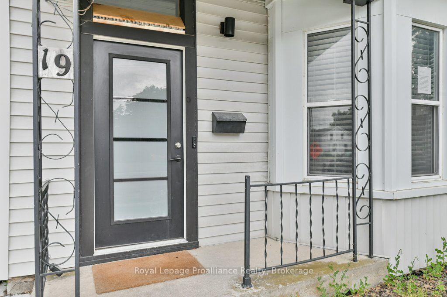
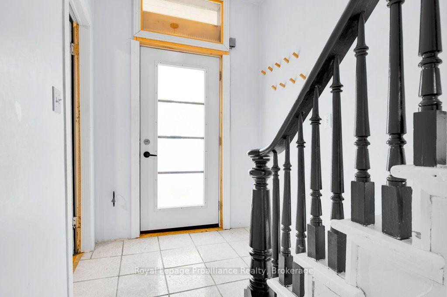
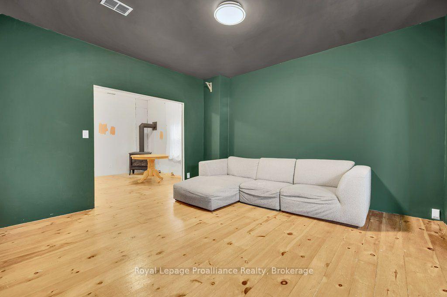
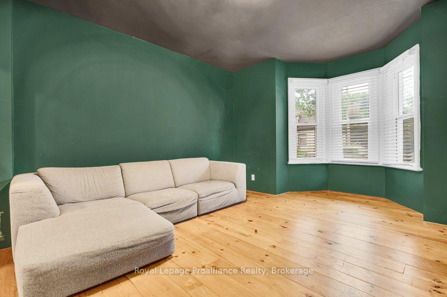
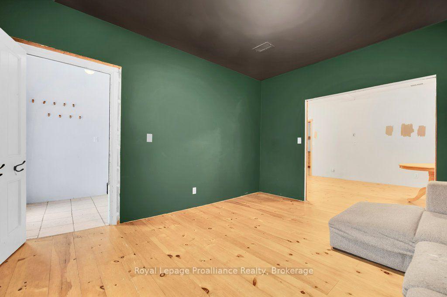
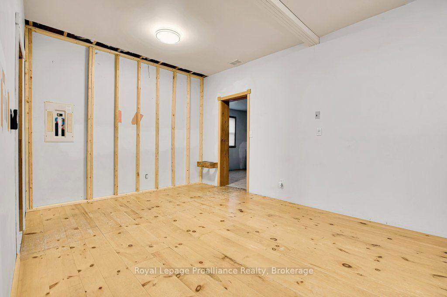
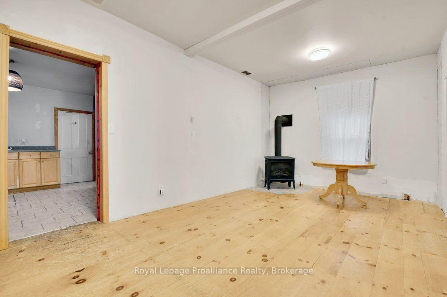
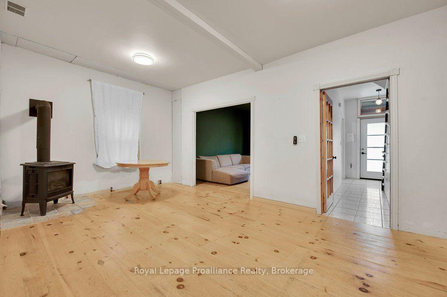
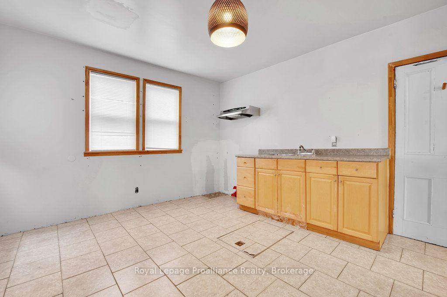
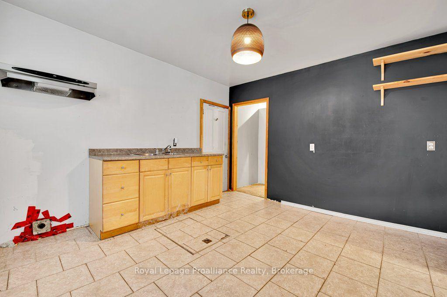
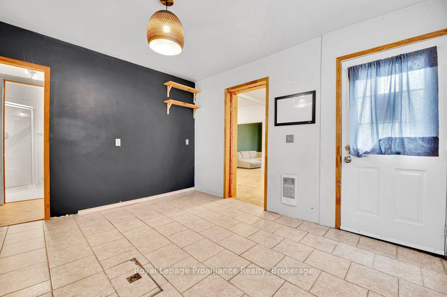
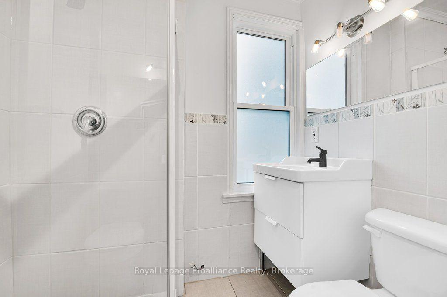
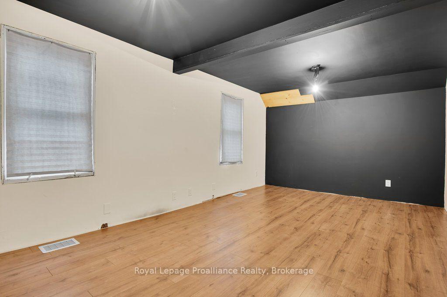
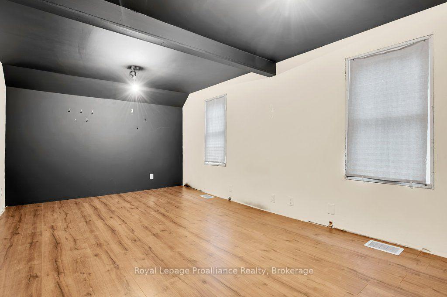
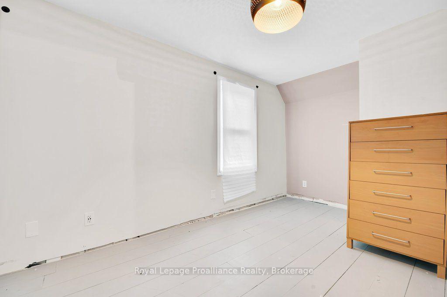
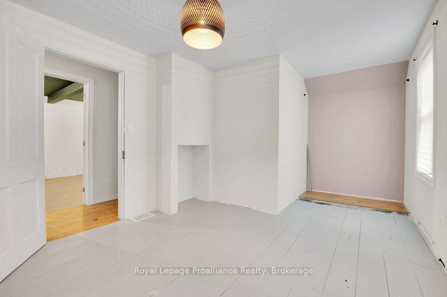
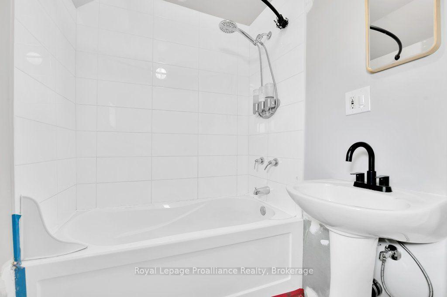
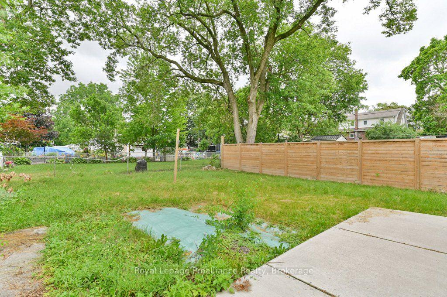
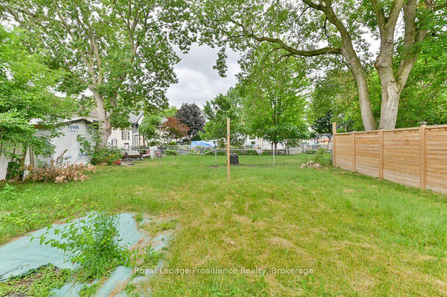
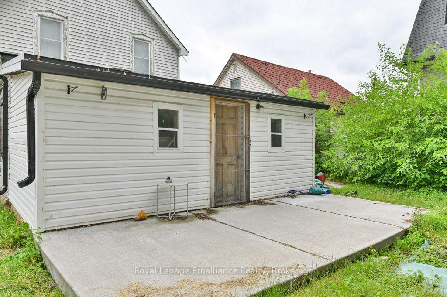
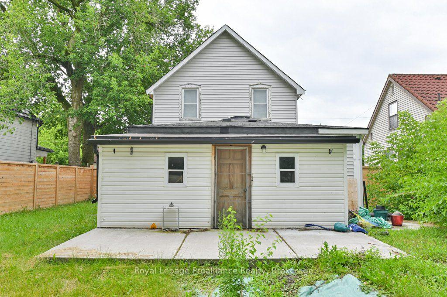
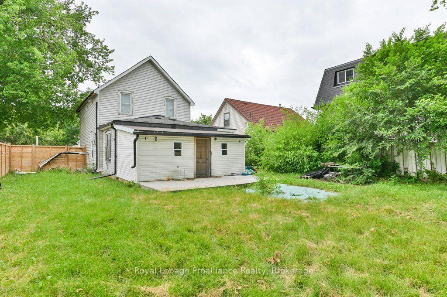
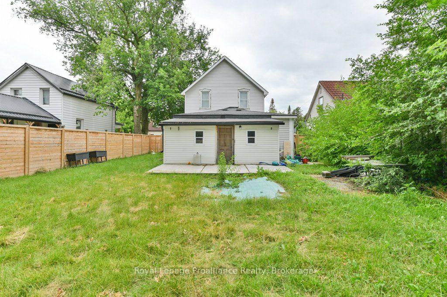
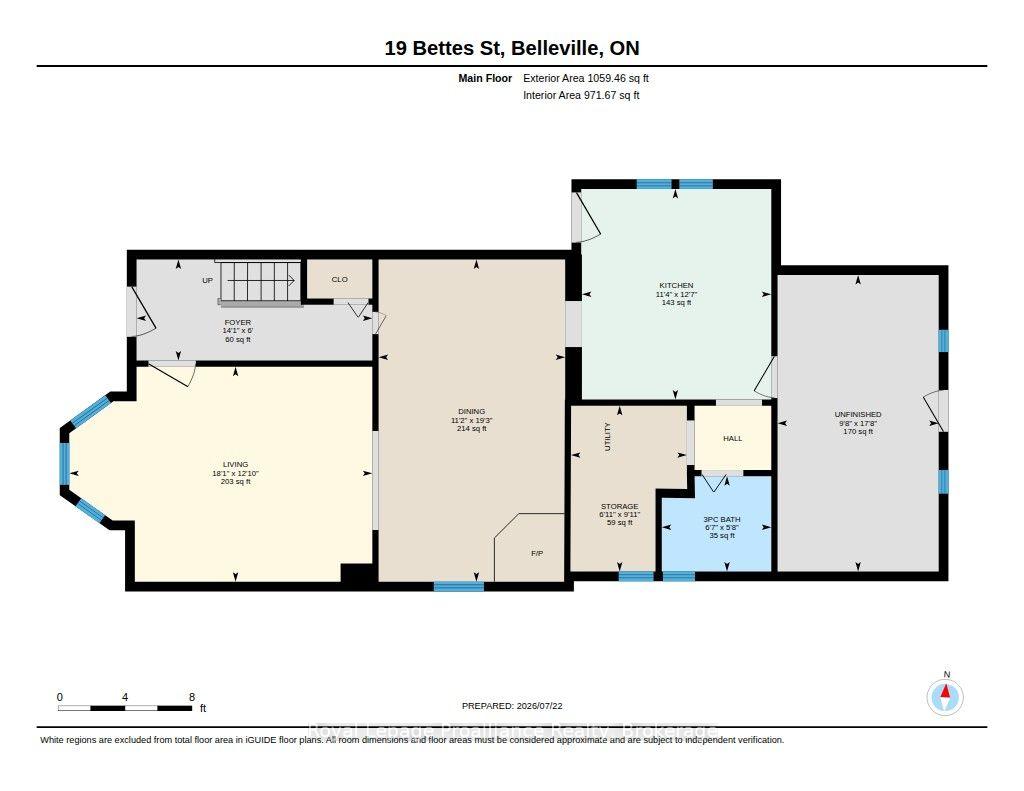
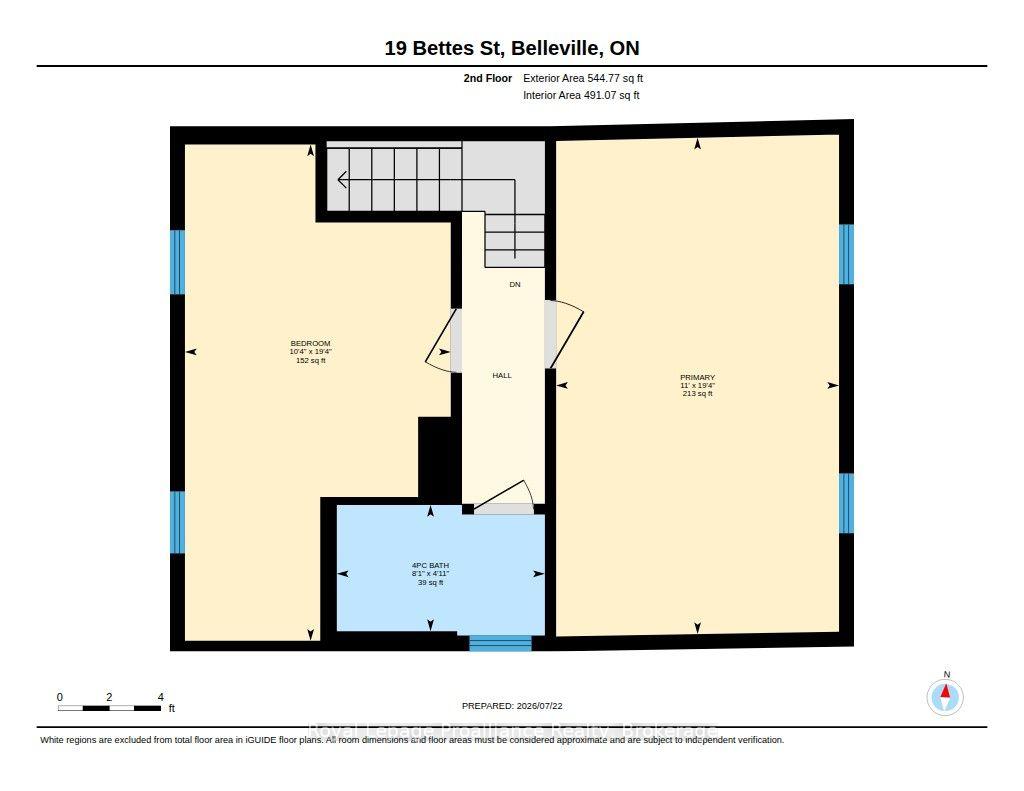
This 1.5 Storey century home in Belleville is ready for a fresh, modern touch. A traditional front foyer with tiled flooring welcomes you into a bright living space, where wide-plank pine floors in warm honey tones carry through to a formal dining area set apart by classic French doors. Large windows fill the main level with natural light, and a freestanding gas stove keeps things cozy through every season. The kitchen offers eat-in space with room for a custom island, flowing to a generous bonus mudroom, a flexible space that could serve as a playroom or home office. A renovated three-piece bath and a pantry with convenient main-floor laundry hookups complete the main level. Upstairs you'll find a spacious front bedroom and a large primary retreat that was once configures as two rooms, offering easy potential to add a bedroom back. Outside, a partially fenced backyard framed by mature trees provides privacy and room to relax, garden, or entertain. This warm and welcoming home is ready for your updates and its next chapter
Address
19 Bettes Street
List Price
$314,900
MLS® Status
New
Property Type
Residential Freehold
Type of Dwelling
Detached
Style of Home
1 1/2 Storey
Transaction Type
Sale
Area
Belleville
Sub-Area
Belleville Ward
Region
Hastings
Bedrooms
2
Bedrooms (Total)
2
Rooms Above Grade
9
Bathrooms
2
Floor Area
1100-1500 Sq. Ft.
Lot Size Source
GeoWarehouse
Lot Depth
115.67
Lot Size Units
Feet
Lot Width
48.96
Parcel Number
405110062
Occupant Type
Vacant
Cross Street
Emily Street
Approx. Age
100+ Years
MLS® Number
X13596402
Listing Brokerage
Royal Lepage Proalliance Realty
Basement Area
Crawl Space
Postal Code
K8N 3W4
Posession Details
Immediate
Parking
Private
Parking Places (Total)
2
Parking Spaces
2
Tax Amount
$2,943.95
Tax Year
2026
Interior Features
None
Central Vacuum
No
Family Room
Yes
Ensuite Laundry
No
Special Designation
Unknown
Standard Status
Active
Board Or Association
Central Lakes Association of REALTORS
Heat Source
Gas
Heat Type
Other
Cooling Features
None
Construction Materials
Vinyl Siding
Direction Faces
East
Fireplace
Yes
Fireplace Features
Freestanding, Natural Gas
Foundation Details
Concrete
Garage
No
Garage Type
None
Kitchens Total
1
Kitchens Above Grade
1
Pool Features
None
Roof
Asphalt Shingle, Membrane
Tax Legal Description
PT LT A E/S BETTES ST PL 291 THURLOW PT 1 21R13408; BELLEVILLE; COUNTY OF HASTINGS
Waterfront
No
Sewer
Sewer
Rooms
| Floor | Type | Dimensions | Features |
|---|---|---|---|
| Main | Kitchen | 4.35 x 5.68 | |
| Main | Dining Room | 3.6 x 6.55 | |
| Main | Living Room | 5.95 x 4.25 | |
| Main | Mud Room | 7.21 x 4.77 | |
| Main | Laundry | 2.99 x 3.39 | |
| Main | Bathroom | 1.99 x 1.73 | 3 Pc Bath |
| Upper | Primary Bedroom | 7.05 x 3.32 | |
| Upper | Bedroom 2 | 3.81 x 4.56 | |
| Upper | Bathroom | 2.47 x 1.5 | 4 Pc Bath |