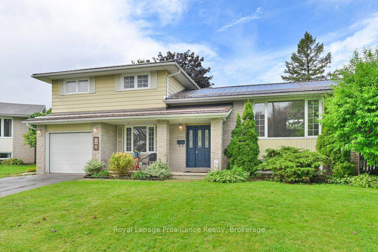
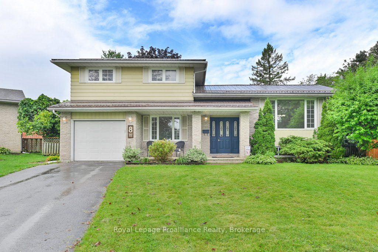
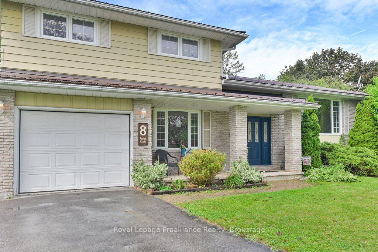
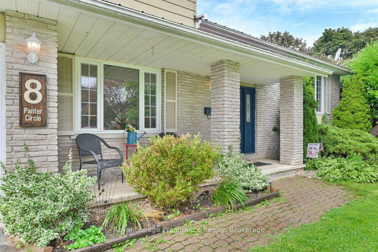
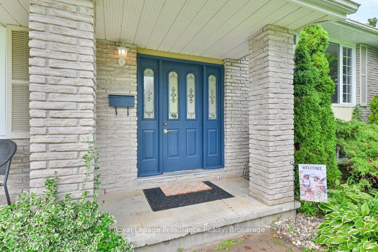
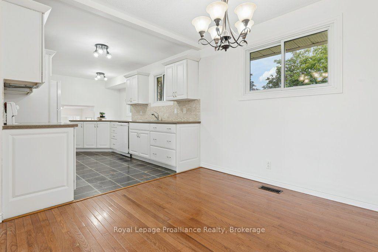
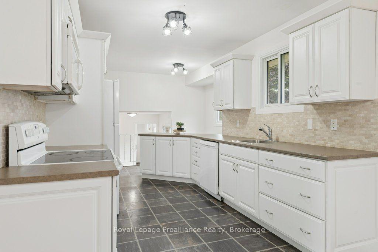
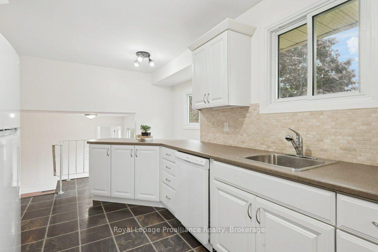
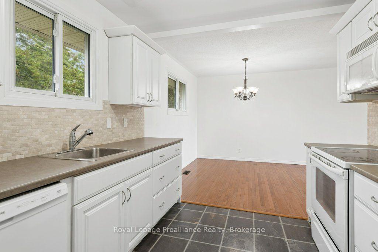
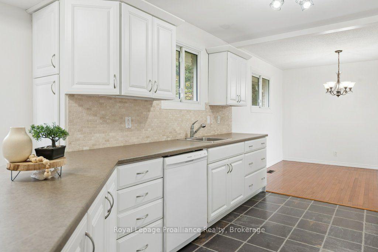
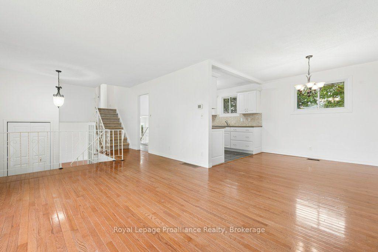
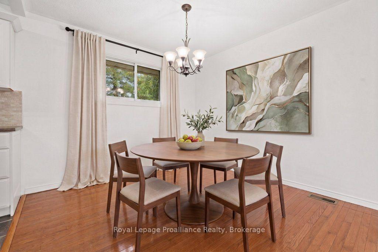
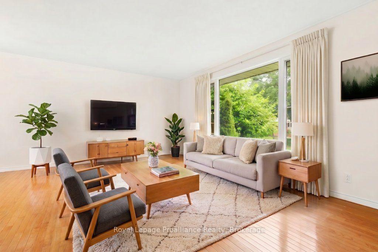
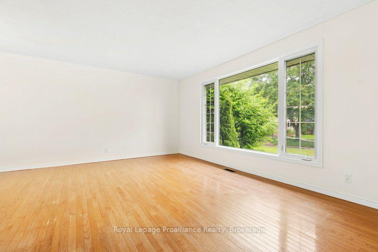
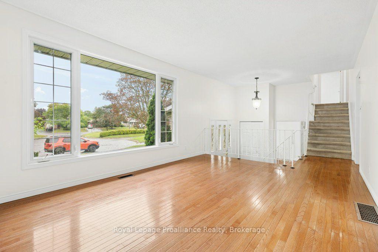
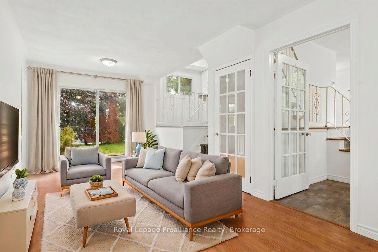
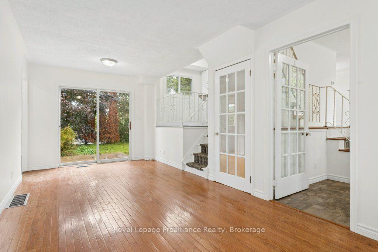
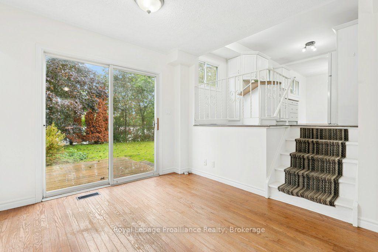
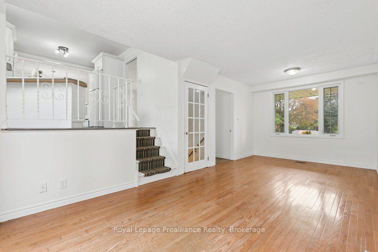
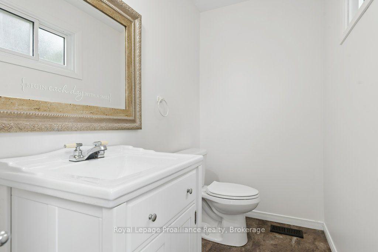
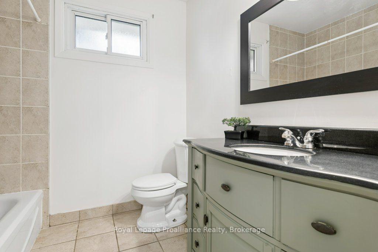
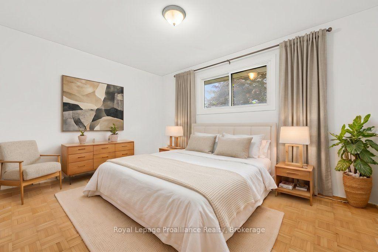
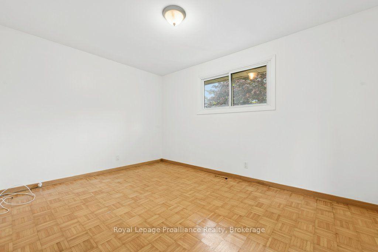
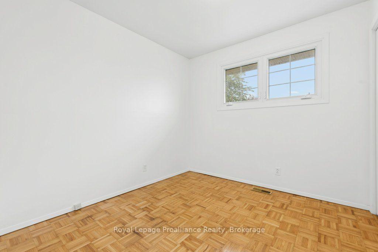
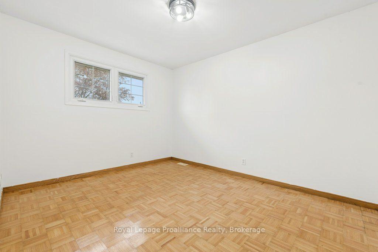
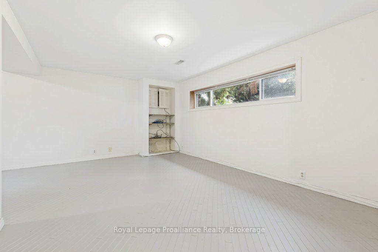
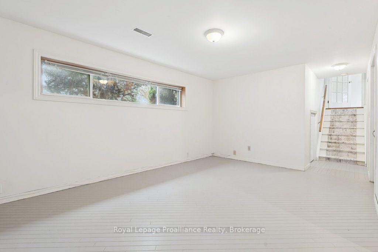
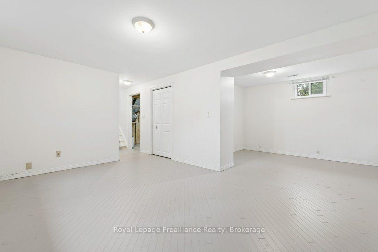
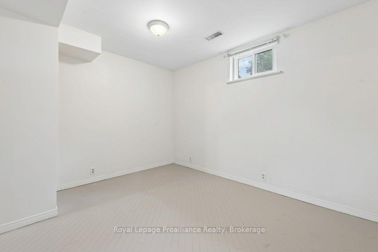
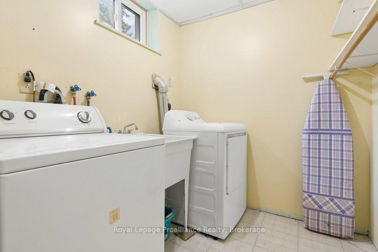
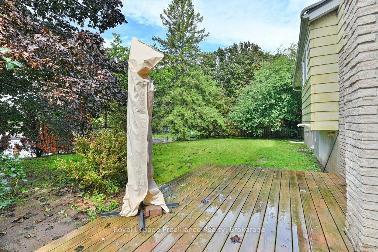
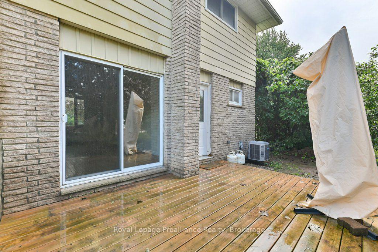
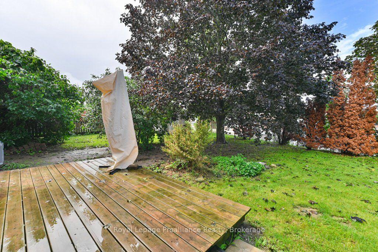
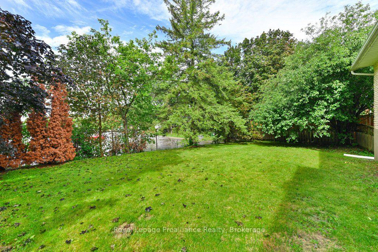
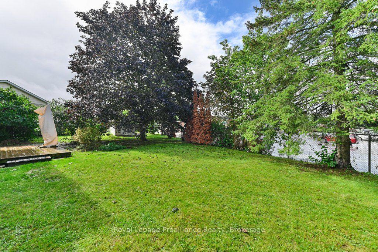
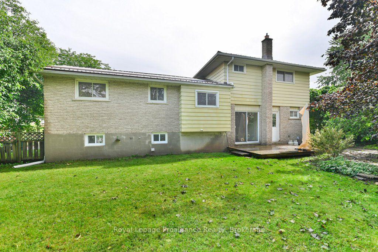
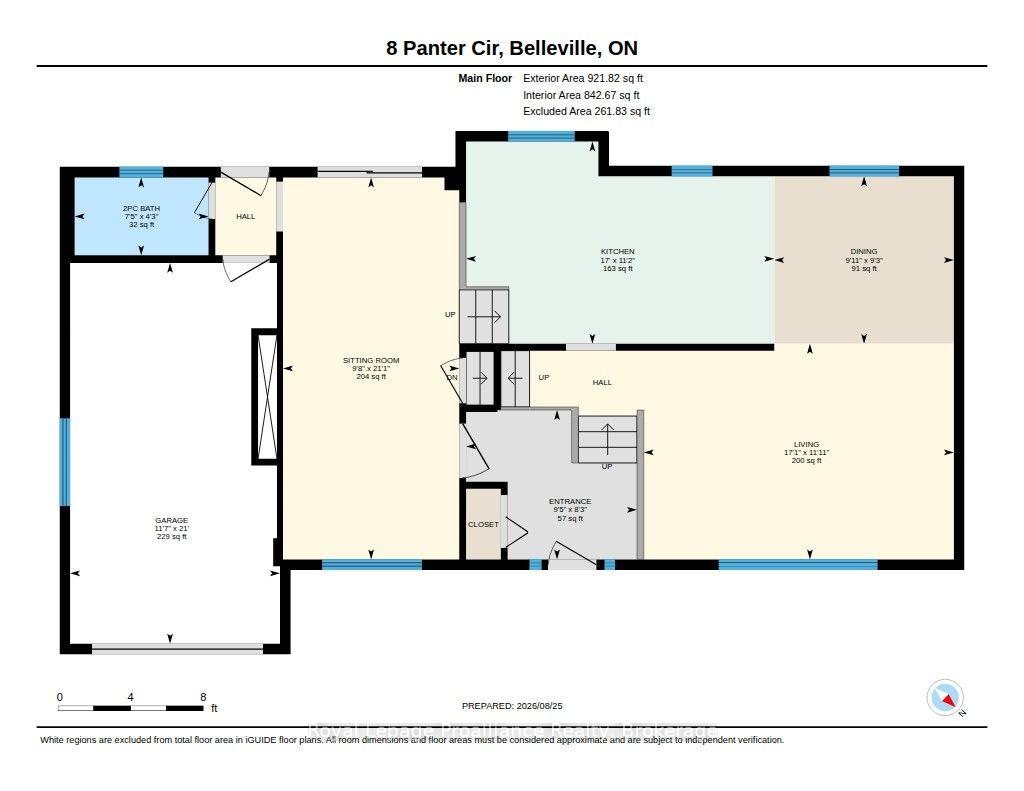

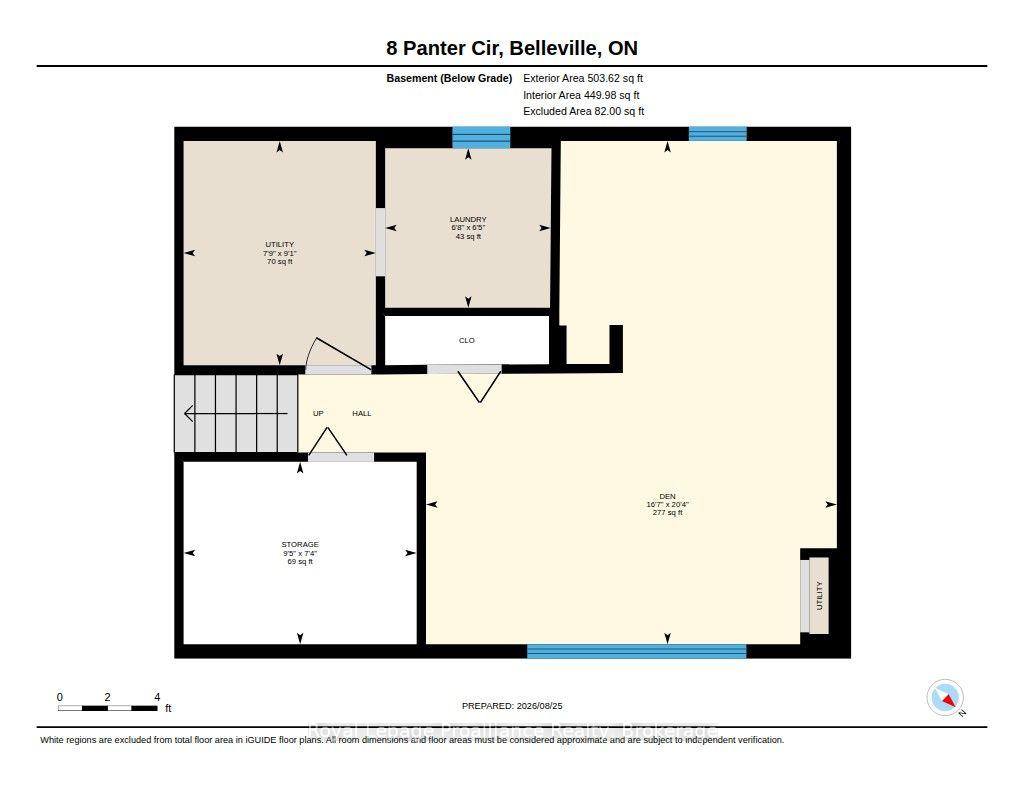
Check out this charming four-level split nestled at the quiet end of a desirable, family-friend cul-de-sac in central Belleville. Completely vacant, freshly painted throughout, and updated with modern light fixture and some new appliances, this turnkey property is ready for its next family to move right in. The bright interior boasts gleaming hardwood floors, three comfortable bedrooms, -1.5 baths, and an oversized kitchen perfect for family meal prep and hosting. Outside, the expansive, fully fenced backyard offers a safe private haven for kids and pets to play. The durable metal roof gives peace of mind. Situated in a close-knit, welcoming neighborhood close to the local elementary school, green parks, and central shopping, this home delivers the ultimate blend of comfort, community and convenience.
Address
8 Panter Circle
List Price
$524,900
MLS® Status
New
Property Type
Residential Freehold
Type of Dwelling
Detached
Style of Home
Sidesplit 4
Transaction Type
Sale
Area
Belleville
Sub-Area
Belleville Ward
Region
Hastings
Bedrooms
3
Bedrooms (Total)
3
Rooms Above Grade
9
Rooms Below Grade
2
Bathrooms
2
Floor Area
1100-1500 Sq. Ft.
Lot Size Source
GeoWarehouse
Lot Depth
90
Lot Shape
Pie
Lot Size Units
Feet
Lot Width
41.49
Parcel Number
404510012
Occupant Type
Vacant
Cross Street
Glendale Road
Approx. Age
31 - 50 Years
MLS® Number
X13711466
Listing Brokerage
Royal Lepage Proalliance Realty
Basement Area
Partial Basement, Finished
Postal Code
K8P 4S7
Posession Details
Immediate
Parking
Private
Parking Places (Total)
3
Parking Spaces
2
Tax Amount
$4,953.96
Tax Year
2026
Site Influences
Park, Place Of Worship, School
Interior Features
None
Property Features
Park, Place Of Worship, School
Central Vacuum
No
Family Room
Yes
Ensuite Laundry
No
Special Designation
Unknown
Standard Status
Active
Board Or Association
Central Lakes Association of REALTORS
Heat Source
Gas
Heat Type
Forced Air
Cooling Features
Central Air
Construction Materials
Brick, Vinyl Siding
Direction Faces
West
Fireplace
No
Foundation Details
Concrete Block
Garage
Yes
Garage Type
Attached
Covered Spaces
1
Kitchens Total
1
Kitchens Above Grade
1
Other Structures
Fence - Full
Pool Features
None
Roof
Metal
Tax Legal Description
PCL 8-1 SEC M43 LT 8 PLAN M43
Waterfront
No
Sewer
Sewer
Rooms
| Floor | Type | Dimensions | Features |
|---|---|---|---|
| Main | Living Room | 5.21 x 3.62 Meters | |
| Main | Dining Room | 3.02 x 2.81 Meters | |
| Main | Kitchen | 5.18 x 3.4 Meters | |
| Main | Sitting | 2.96 x 6.341 Meters | |
| Main | Bathroom | 2.25 x 1.31 Meters | 2 Pc Bath |
| Second | Primary Bedroom | 4.24 x 2.98 Meters | |
| Second | Bedroom 2 | 3.04 x 3.91 Meters | |
| Second | Bedroom 3 | 2.73 x 2.86 Meters | |
| Second | Bathroom | 2.22 x 2.12 Meters | 4 Pc Bath |
| Lower | Den | 5.05 x 6.19 Meters | |
| Lower | Laundry | 2.04 x 1.96 Meters |